

Olympia Outdoor Living / Commercial outdoor amenities
Outdoor amenities, simplified.
Products, expertise, and project intelligence for exceptional outdoor environments.
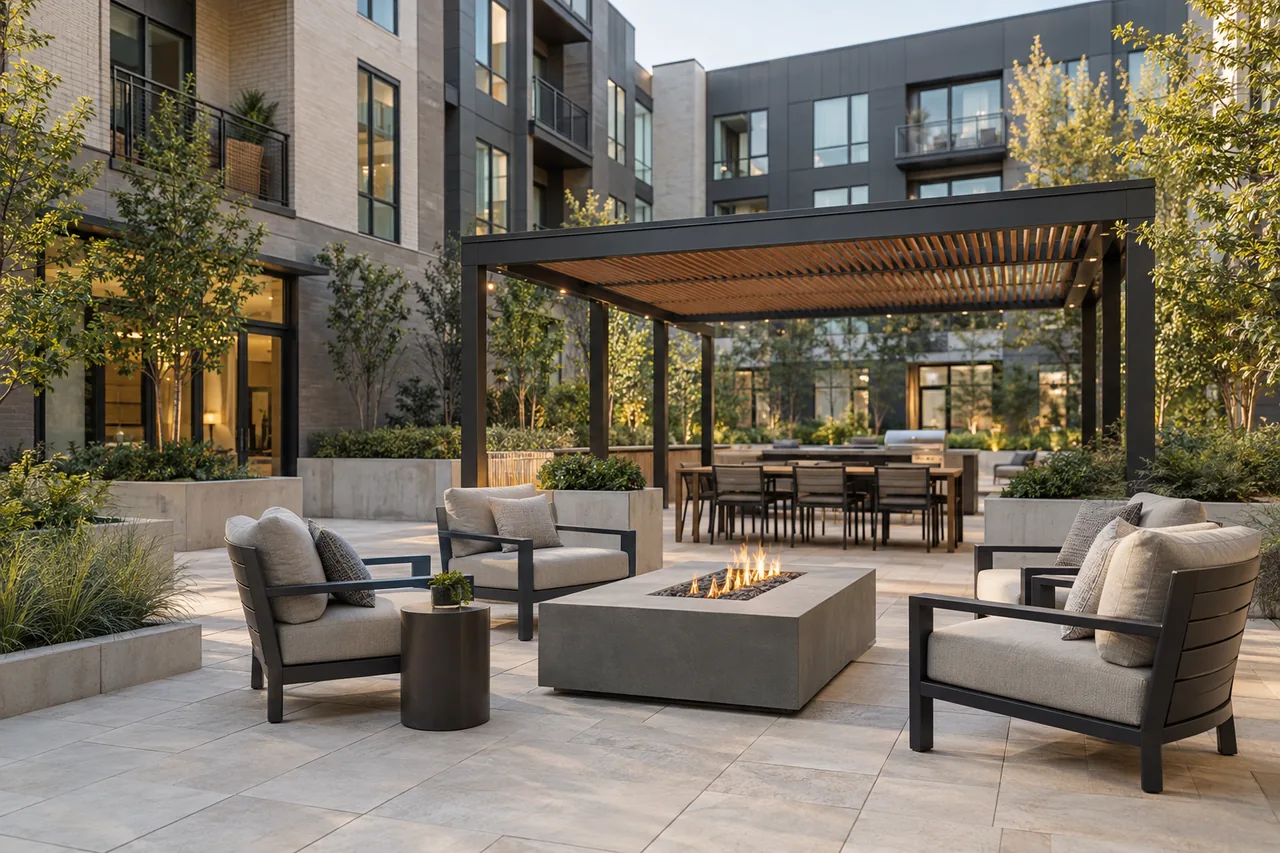
Outdoor Living
The elements that bring outdoor spaces together.
Olympia brings together fire, cooking, shade, furnishings, and site amenities for thoughtfully designed commercial outdoor environments.
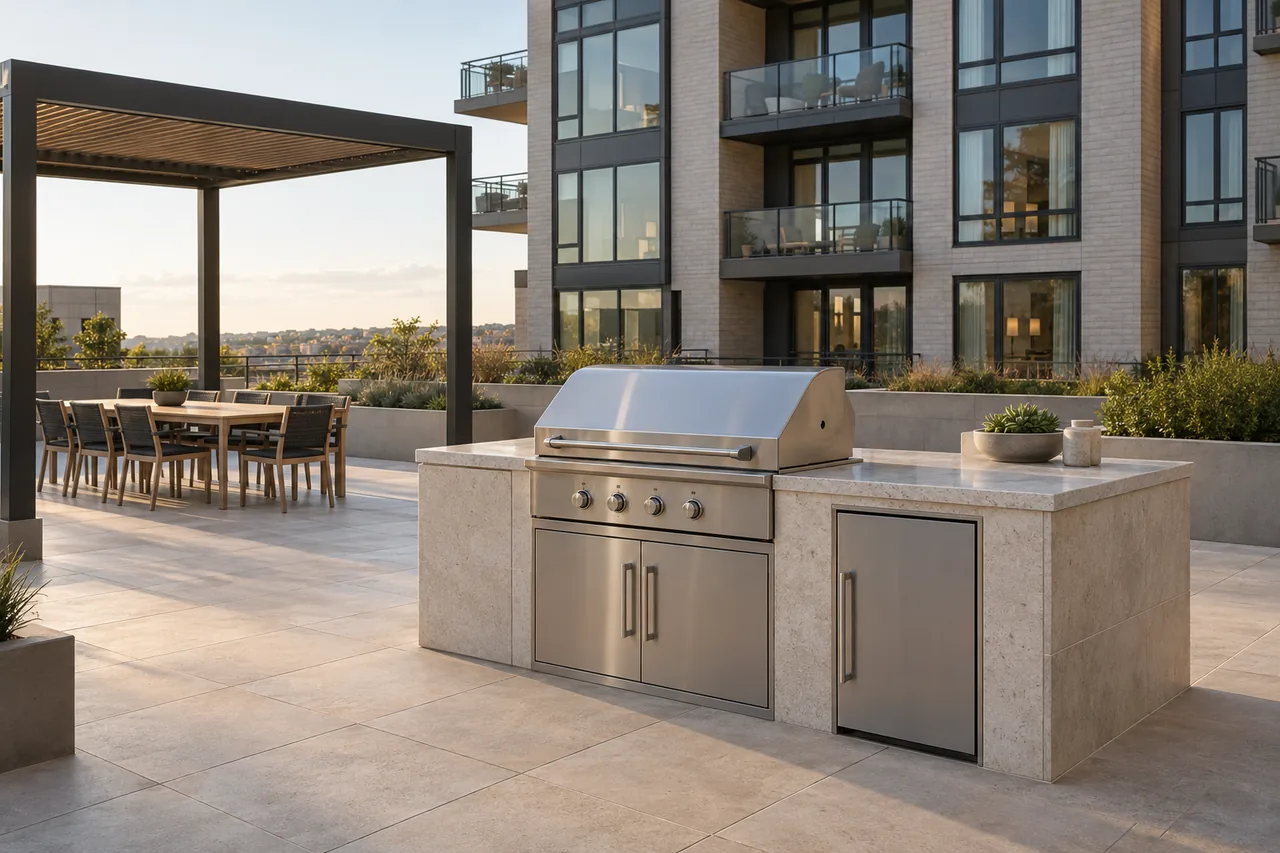
Custom site furnishings. Built around your project.
Alongside standard products, Olympia coordinates custom pergolas, planters, benches, and specialty site furnishings around your project requirements.
Explore Custom Site FurnishingsAvailability, fabrication feasibility, lead times, and final sourcing options are confirmed per project.
Built for project teams
From plans to products.
Olympia works with developers, general contractors, landscape professionals, architects, and owners to help move outdoor amenity scope from construction documents to product selection and quotation.
Get to know OlympiaOlympia Plan Review
Find the outdoor amenities in your project.
Plan Review is designed to work from your drawings, specifications, and addenda, organizing relevant products, quantities, details, and project references into an Amenity Schedule for review. Online intake is not yet available.
Planned process
- Upload Project
- Review Amenity Schedule
- Select Quote Scope
- Request Olympia Quote
Featured brands
Products from manufacturers built for exceptional outdoor spaces.
A selection of brands Olympia has worked with.
Our sourcing capabilities extend beyond the brands shown here. Have a specific manufacturer or product in mind? Olympia can review sourcing options against your project requirements.
 EcoSmart FireFire
 Fire MagicCooking
 ShademakerShade & Structures
 Blinde DesignFurnishings
 HeatscopeOutdoor heating
 TuuciShade & Structures
The complete outdoor environment
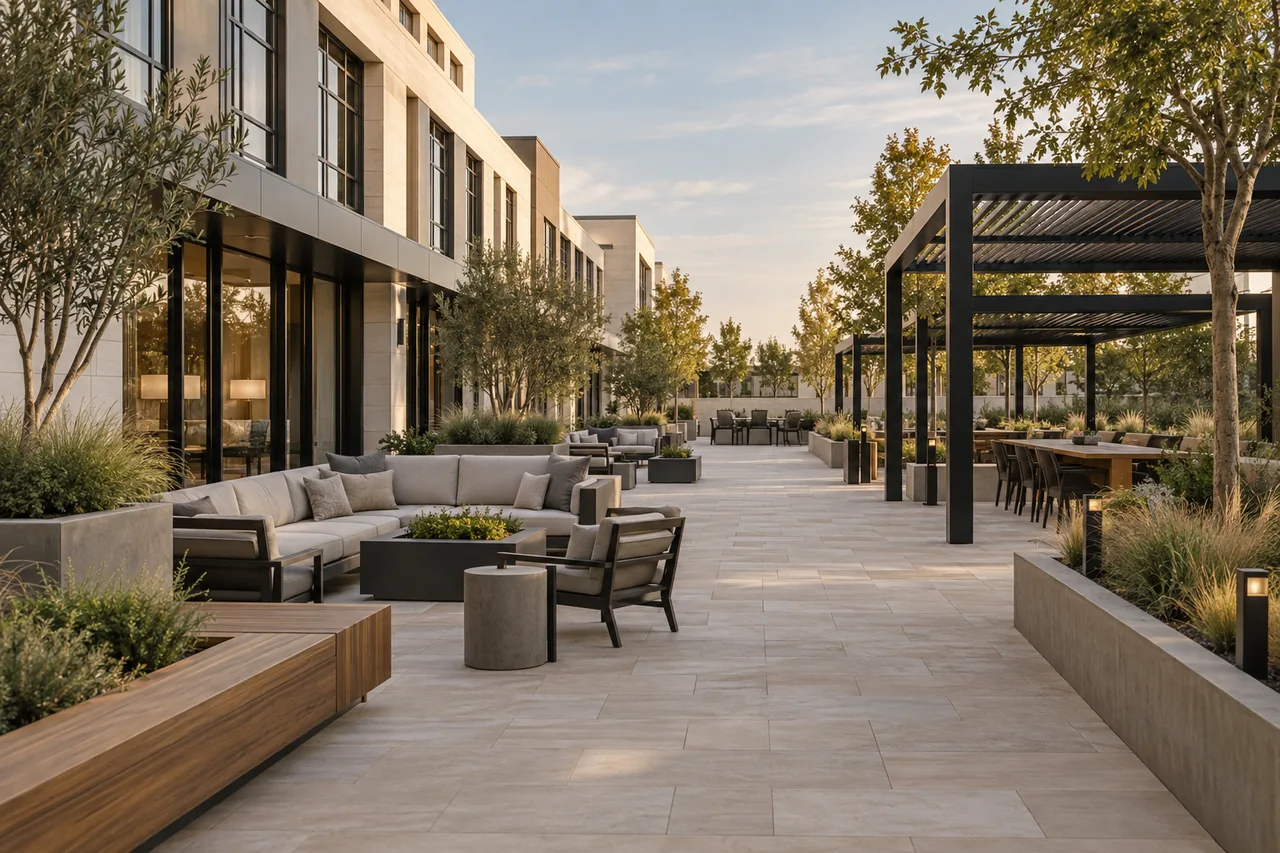
Designed for how outdoor spaces are lived.
Have a project to review?
The planned process starts with project drawings, specifications, and supporting documents to help organize the outdoor amenity scope.